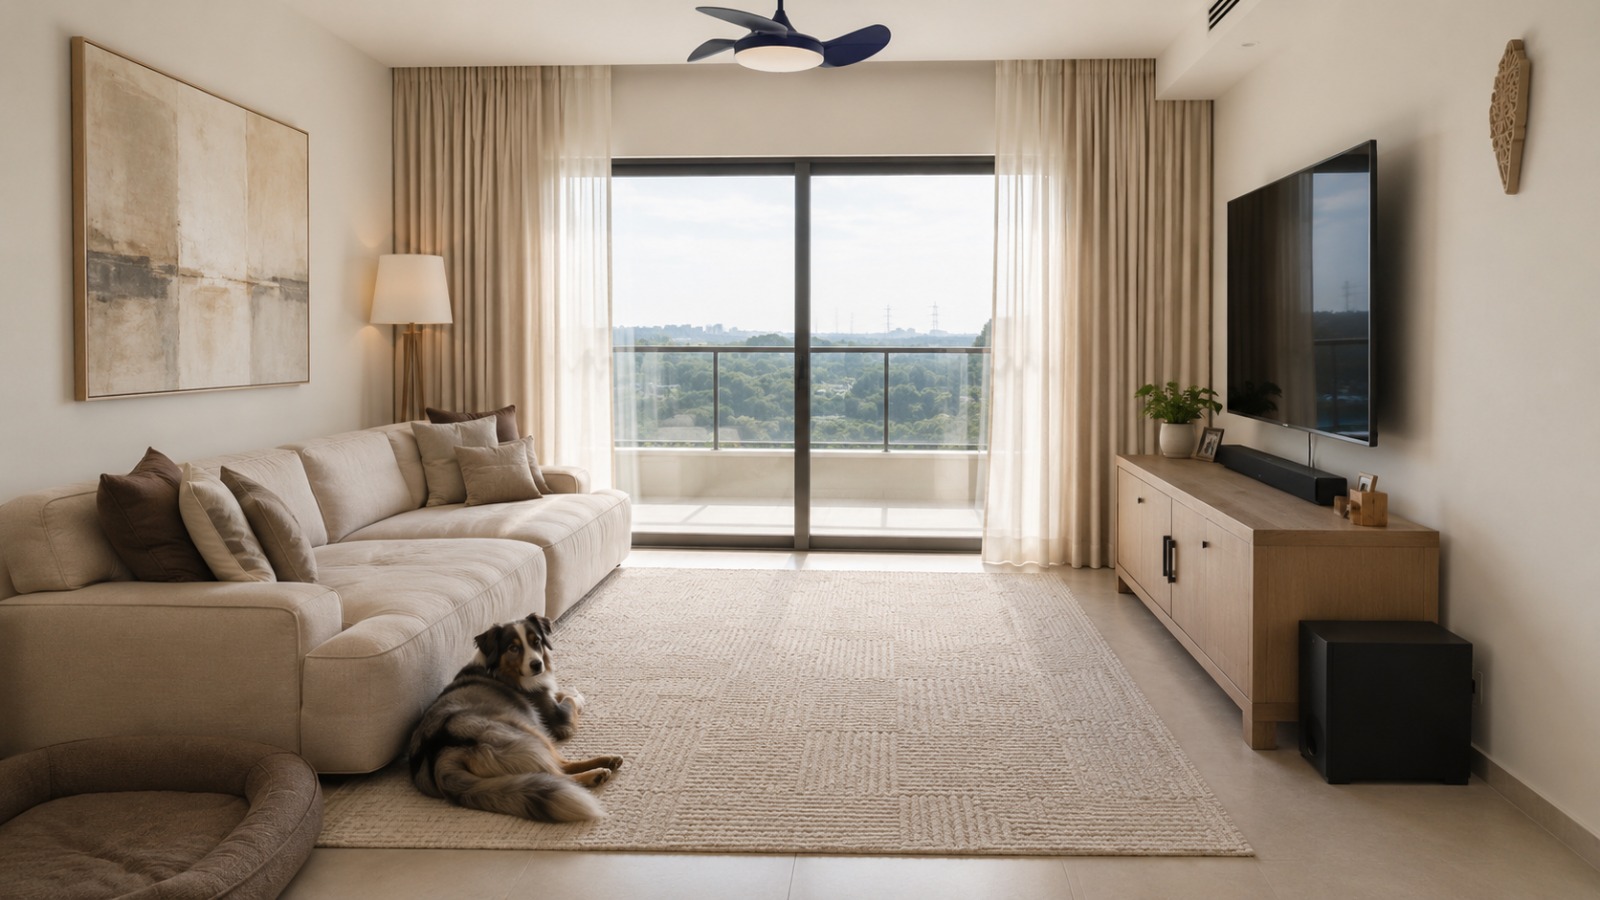
Sunlit living room with a soft sectional, a balcony view and a rug the family dog is resting on

Interior design & architecture for private homes

Let's create a home you love coming back to.

Interior design and architecture for private homes, guided end to end by Elisheva, from the first idea to the last detail.

Selected work

Scroll through the work.

A walk through recent projects — real homes, from full kitchens to the small rooms that change how a home feels to live in.

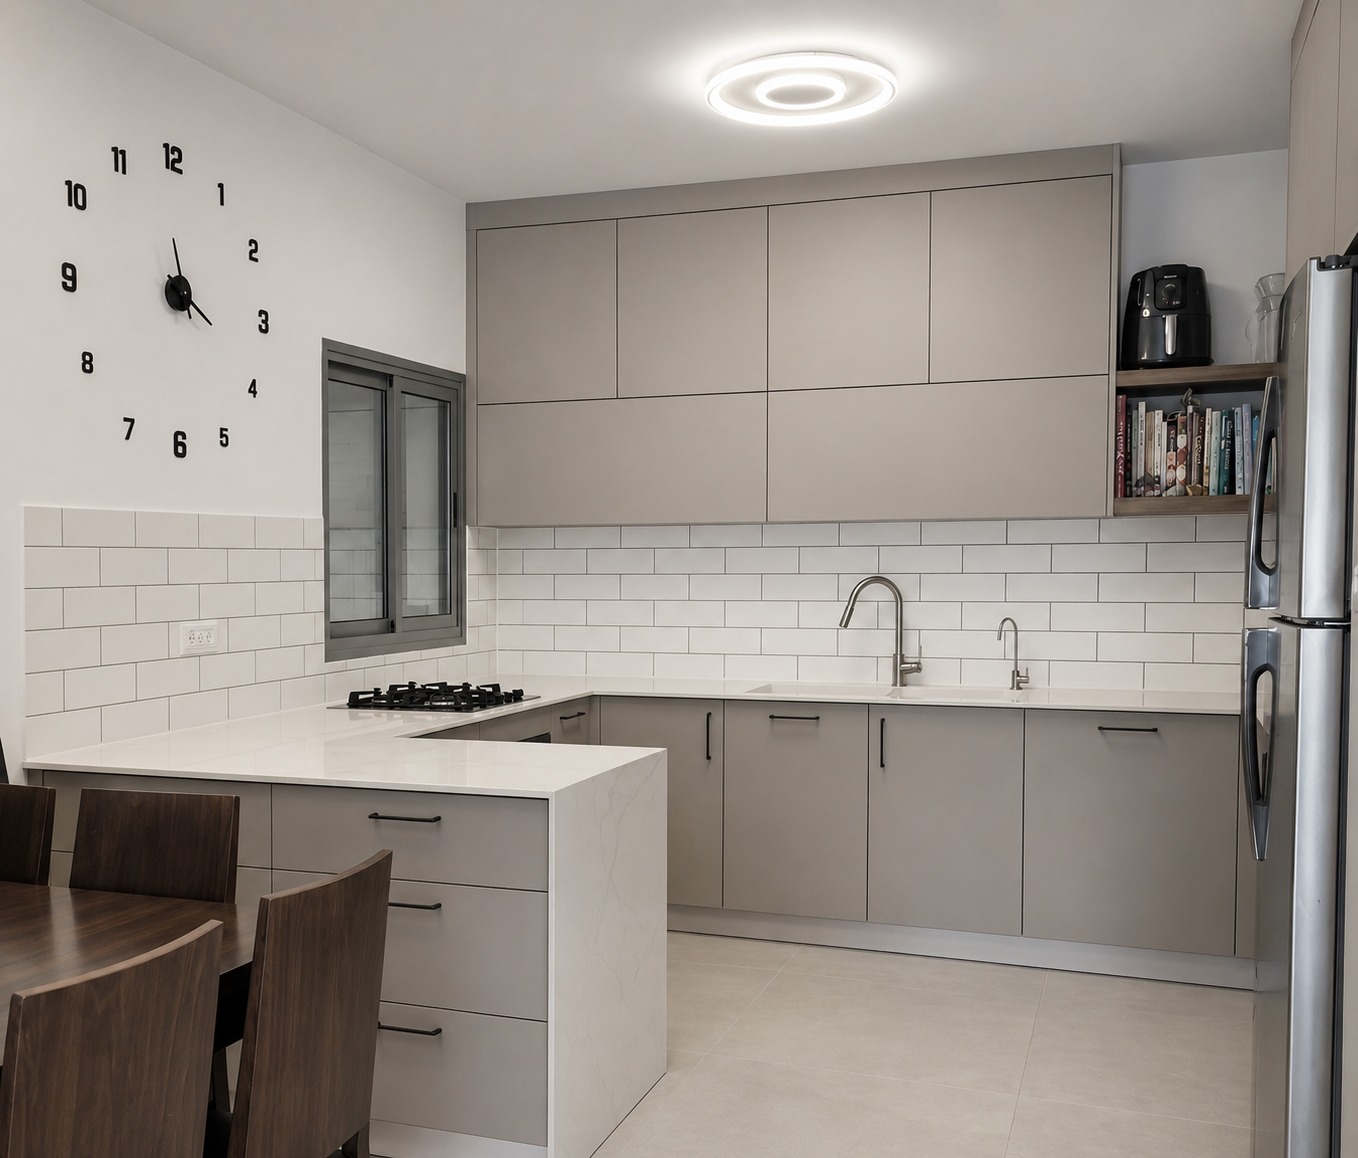
Greige U-shaped kitchen with white subway tile and a waterfall stone peninsula
Full kitchen renovationKitchen
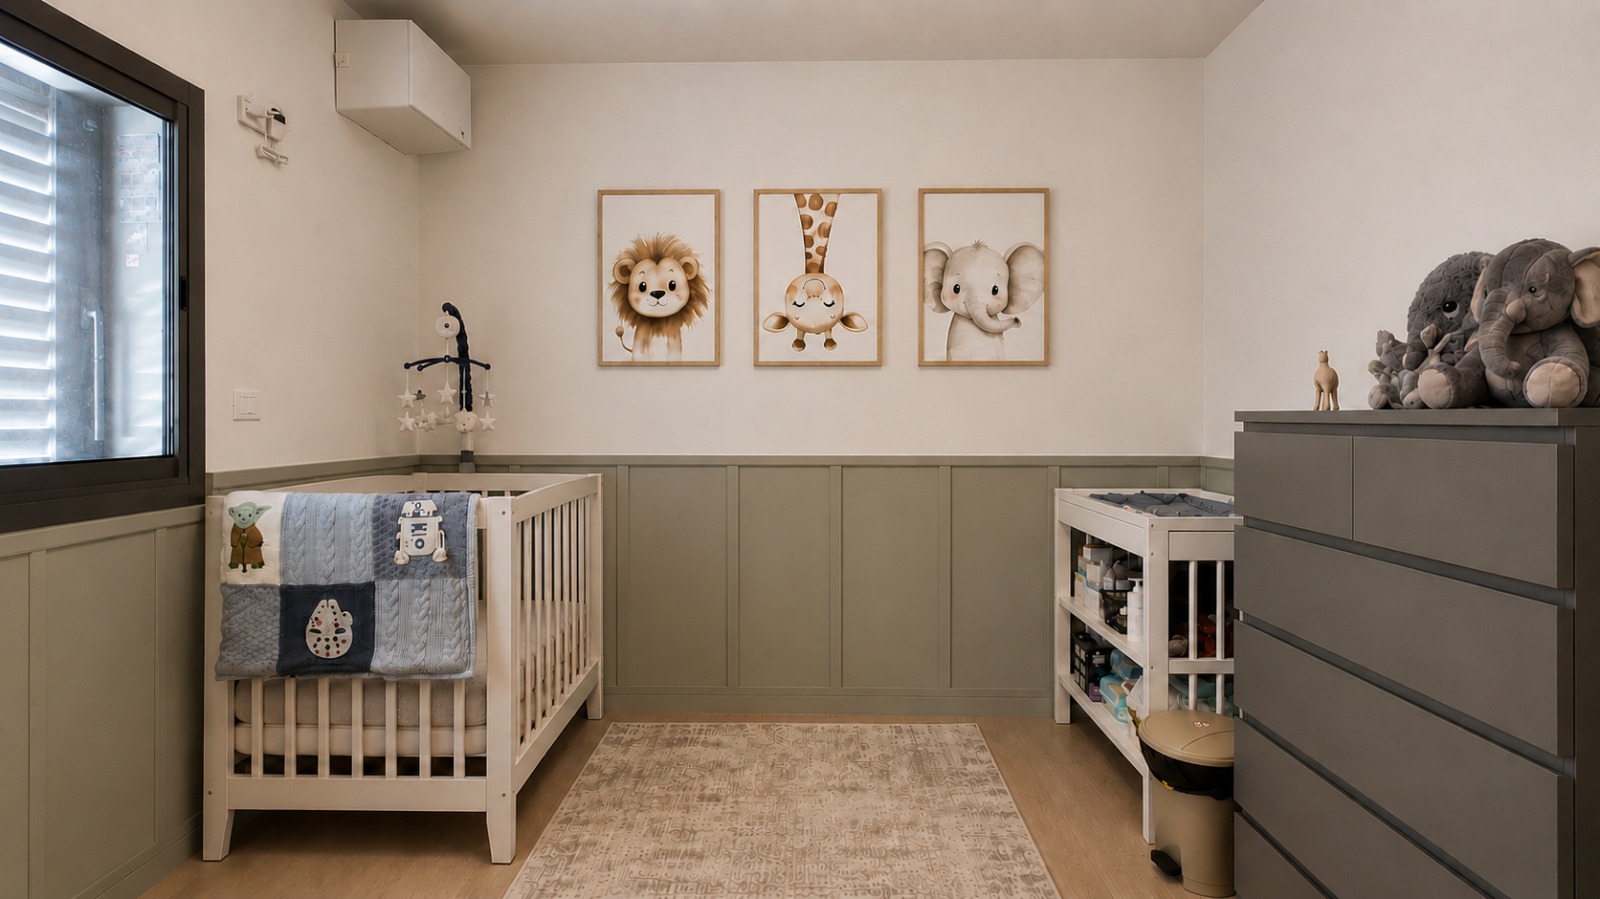
Nursery with sage green panelling, animal prints and a white crib
NurseryKids' room
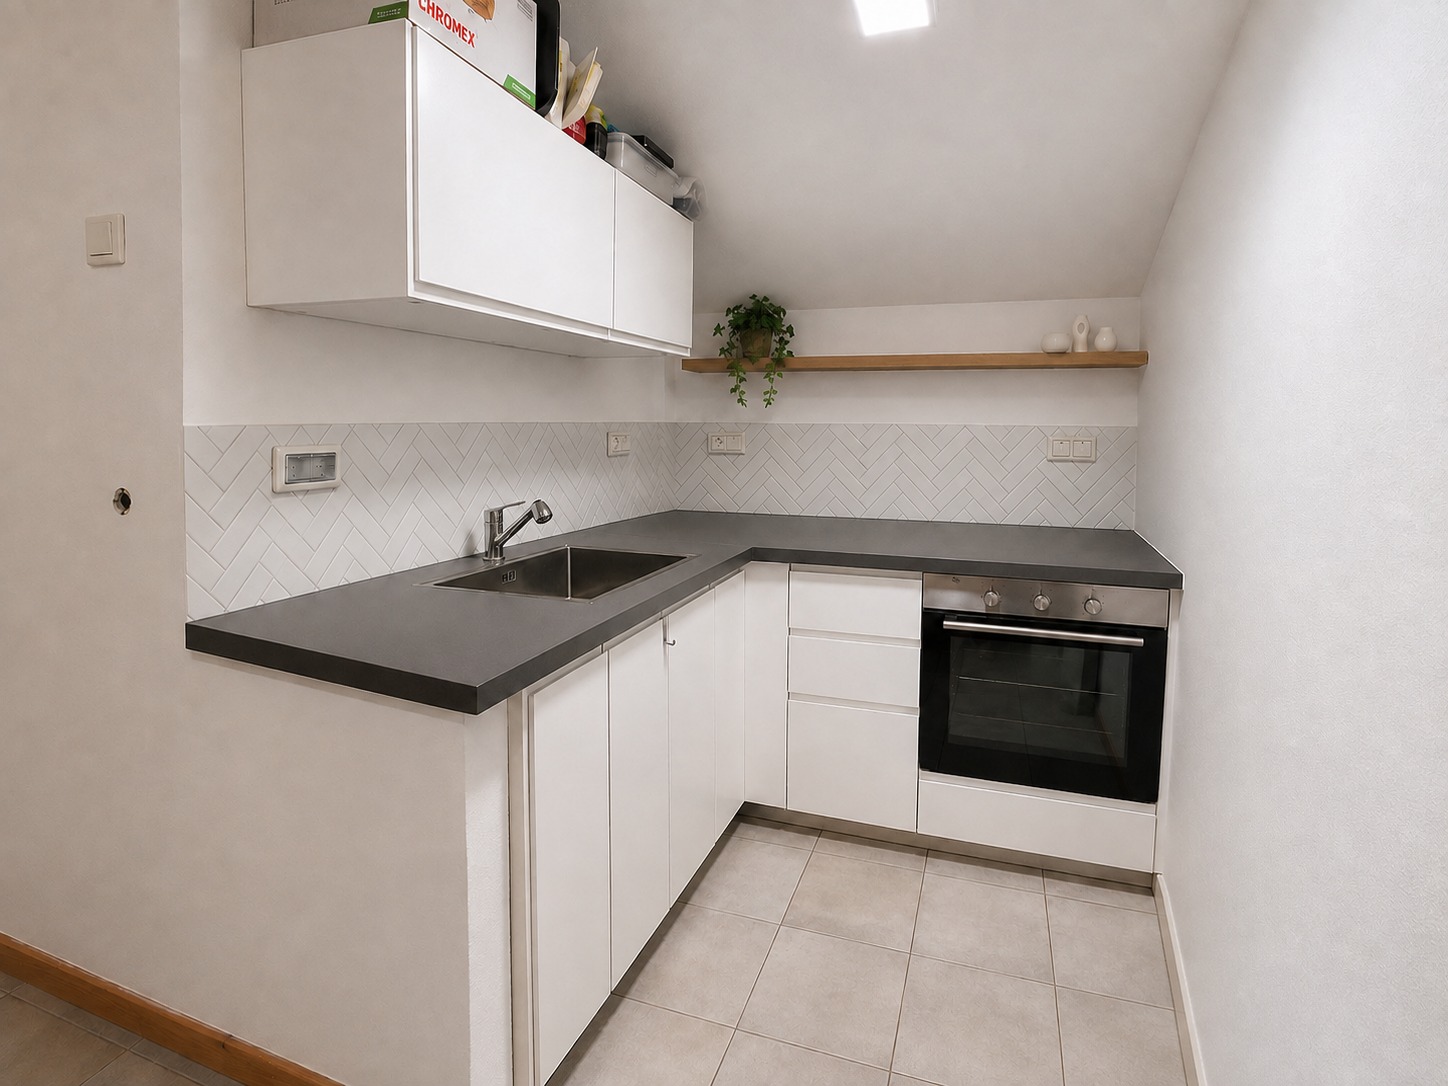
Compact kitchen with white cabinetry, herringbone tile and a floating wood shelf
Compact kitchenKitchenette
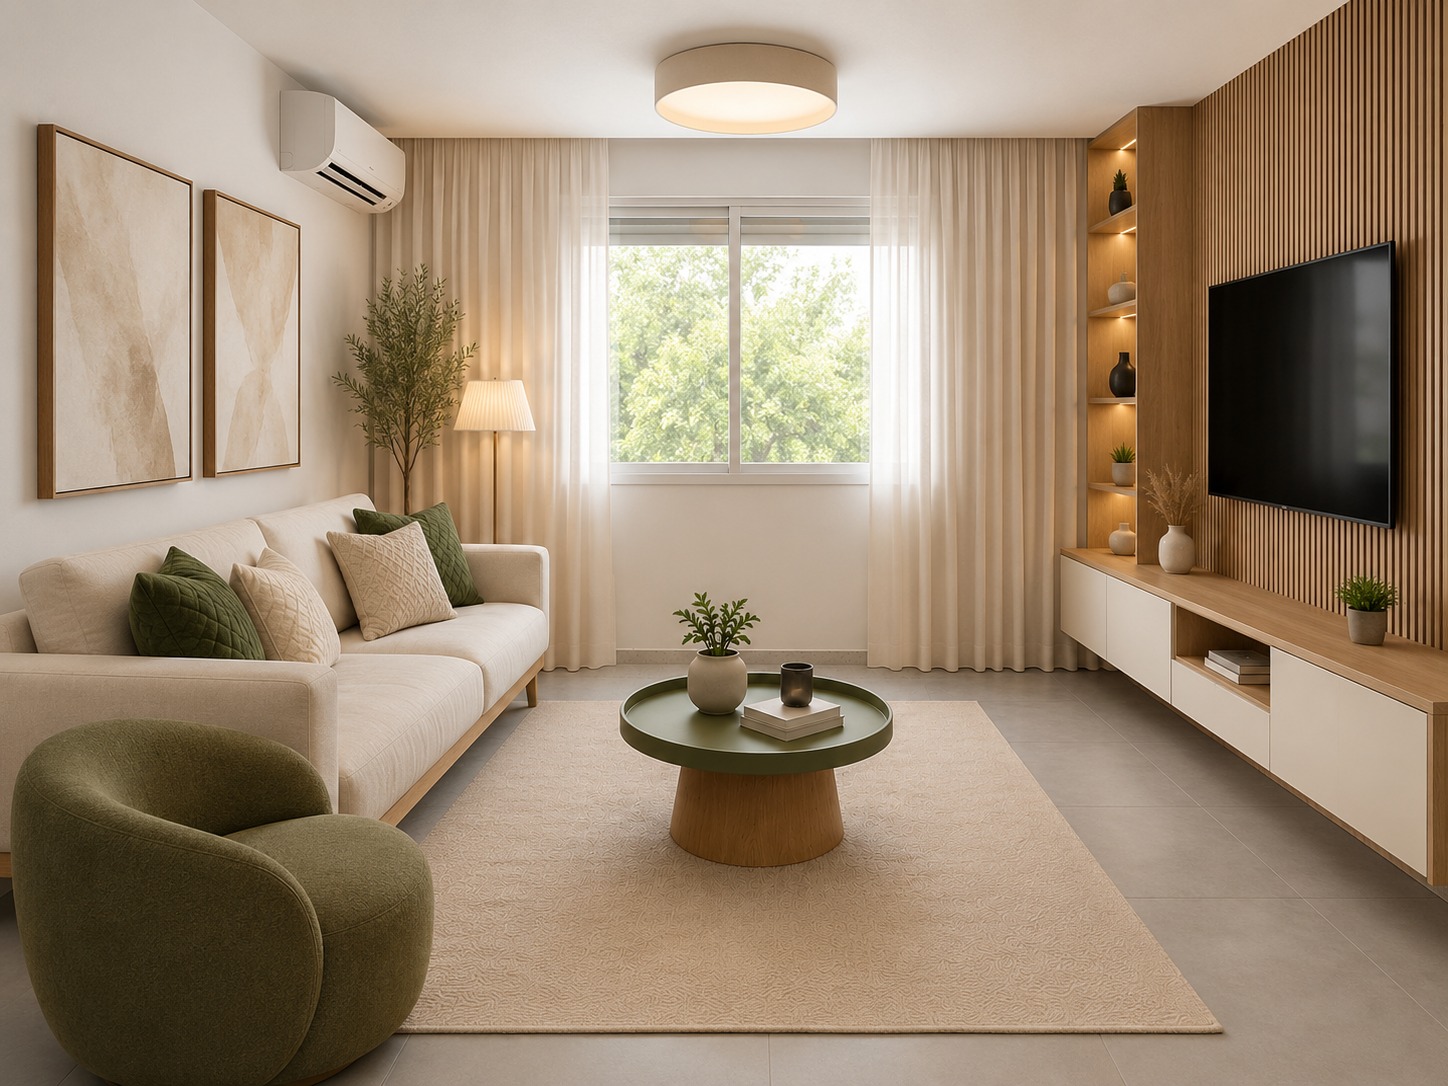
Living room design with a neutral sofa, olive accent chair and a slatted wood media wall
Living roomConcept visualization
Sunlit living room with a soft sectional, a balcony view and a rug the family dog is resting on
Sunlit living roomLiving room

Before & after

The same space, rethought.

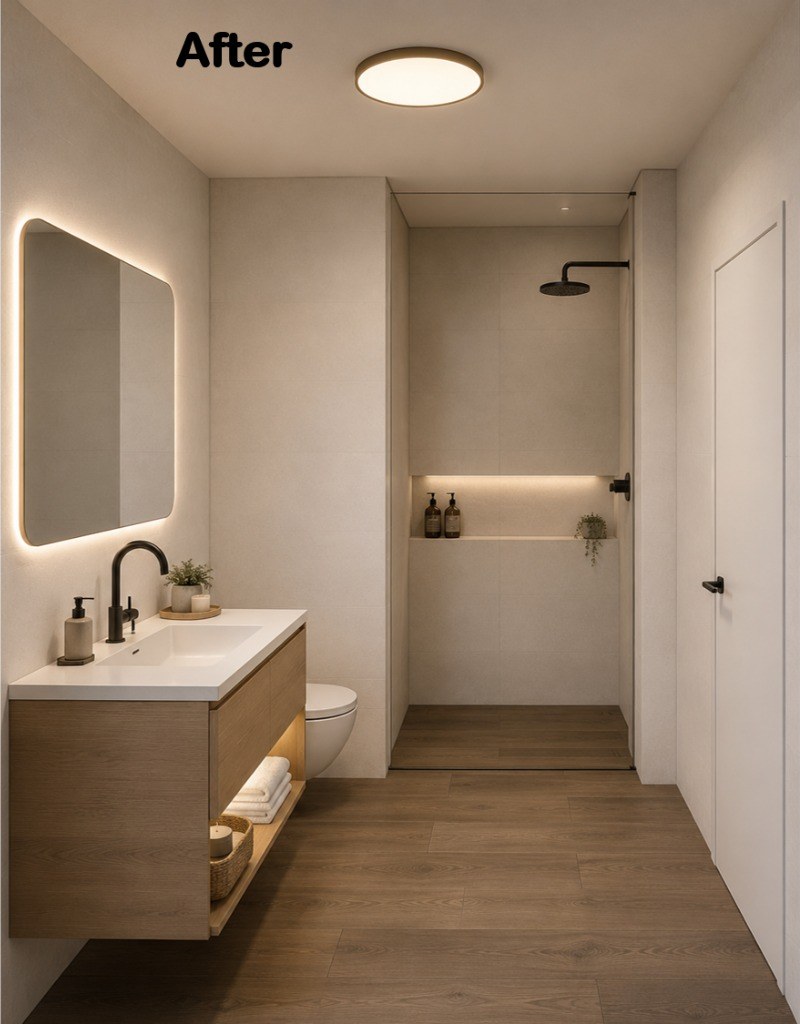
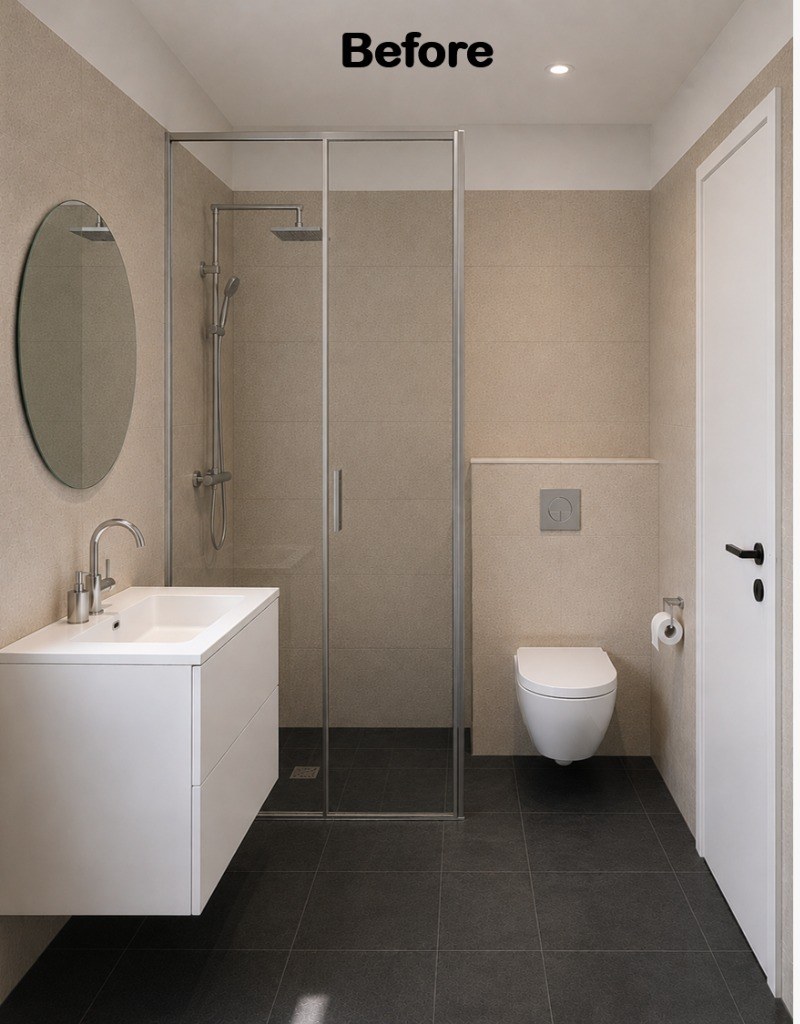
Good design is easiest to feel when you see where a room started. Here's a recent bathroom, reworked around light, warmth and the way it's actually used.

Drag the handle to reveal the transformation.

Start your project
Bathroom after: warm wood floor, timber vanity, backlit mirror and a walk-in shower
Before After

Services

Every home is different. Let's find the right fit for yours.

Choose the level of support that suits your home and where you are right now. Not sure? We'll figure it out together.

01

Consultation

A focused session to get clarity, on the layout, the colors, the materials, or the one decision you keep going back and forth on. You'll leave knowing exactly what to do next.

  • Home or online meeting
  • Clear design direction
  • Prioritized next steps
Ask about consultation
03

Full Home Design

The whole home, handled. From the first concept and space planning through every selection and the final styling, I take care of the process so you get to enjoy watching it come together.

  • Space planning
  • Materials, colors and lighting
  • Guidance through the full process
Ask about full design
04

Room Specific

One room, done properly, the living room, a bedroom, the kitchen, the entryway or the kids' space. We'll get the layout, the pieces and the plan right, start to finish.

  • Room goals and layout
  • Focused selections
  • A clear plan for implementation
Ask about one room
05

Shopping Assistant

For when you know roughly what you want but not exactly what to buy. I'll guide the choices and the suppliers so everything works together and you buy with confidence.

  • Shopping list support
  • Item and supplier guidance
  • Confidence before purchasing
Ask about shopping help

The process

A calm way of working that makes every decision easier.

A home doesn't come together from one big decision, it's a hundred small ones, made in the right order. I guide you through them so nothing slips, and so it all feels connected in the end.

01

Understand your home

We start with how you live, your space, your routine, your budget, and the feeling you want when you walk in.

02

Set the direction

I shape a clear direction for the colors, materials, textures and lighting, so you can see and feel where we're headed before anything is bought.

03

Choose with confidence

Together we make the calls on furniture, finishes, storage and flow, with me guiding each one so it's as practical as it is beautiful.

04

Bring it together

I layer in the final details until the whole home feels warm, finished and unmistakably yours.

Clear direction

A confident style path for the whole home, so you're never left second-guessing.

Functional planning

Layouts that genuinely work for your routine, your family and your storage.

A guiding hand

Support choosing furniture, lighting and finishes, so every choice feels right.

Budget awareness

Honest prioritizing, so your budget goes where it makes the biggest difference.

Elisheva Zuckerman, interior designer and architect

Meet Elisheva

Elisheva Zuckerman

I'm an architect and interior designer, and I care as much about how a home feels to live in as how it looks.

I spent five years designing commercial interiors, where budgets, contractors and technical detail all had to be handled carefully and on time. I bring that same steadiness to designing homes, with a lot more warmth, and a lot more of you in it.

I work fluently in both English and Hebrew, so I can be the bridge between you and the Israeli design and building world, talking to suppliers and tradespeople, making sense of the options, and helping you make confident decisions with nothing lost in translation.

Most of all, I stay close and involved. I handle the details, keep things moving, and make sure the home we create is truly yours, comfortable, considered, and built around the way you actually live.

Architect & interior designer 5 years in commercial design Fluent English & Hebrew Based in Carmei Gat

Easy design. Effortless living.
Contact me

Tell me about the home you'd love to create.

Tell me where you are in the process, which rooms you'd like help with, and what would make the next step feel easier. I read every message myself, and I'll get back to you personally.

Your message comes straight to me.

Call Contact me